Warehouse Racking Systems in India: Types, Layout and Selection Guide
A well-planned warehouse racking system does more than hold inventory. It determines how quickly products can be received, stored, counted, picked and dispatched. The right design uses the building’s height and floor area efficiently while keeping stock accessible and warehouse movement controlled.
However, no single rack type works for every operation. Pallet dimensions, item weight, SKU count, order frequency, warehouse height and handling equipment all influence the decision. This guide explains the main types of warehouse storage systems and the practical questions buyers should answer before finalizing a layout.
What Is a Warehouse Racking System?
A warehouse racking system is an engineered arrangement of upright frames, beams, shelves, decks and safety accessories used to store materials in organized horizontal and vertical locations. Depending on the design, goods may be loaded manually, placed on pallets with a forklift or stored on open arms for long products.
A complete system includes more than racks. It also considers aisle width, floor condition, clear height, fire and emergency access, picking routes, material-handling equipment and future expansion. The warehouse rack range from AE Storage Solution shows how different configurations can support both palletized goods and smaller manually handled items.
Types of Warehouse Storage Systems
| Storage System | Best Suited For | Primary Access Method |
|---|---|---|
| Heavy Duty Racks | Heavy cartons, industrial components, raw material and bulky goods | Manual handling or equipment-assisted loading |
| Selective Pallet Racks | Many SKUs requiring direct access to each pallet | Forklift |
| Drive-In or High-Density Pallet Racks | Large quantities of similar palletized products | Forklift entering storage lanes |
| Cantilever Racks | Pipes, bars, profiles, timber, sheets and long goods | Forklift, crane or manual handling |
| Two-Tier or Multi-Tier Racks | High-SKU inventories and small-to-medium items | Manual picking across multiple levels |
| Long-Span Shelving | Cartons, bins, spare parts and medium-duty hand-loaded stock | Manual picking |
| Slotted Angle Racks | Light goods, files, tools and small storerooms | Manual picking |
Heavy Duty Rack Systems
A heavy duty rack system is suitable when products are too heavy or bulky for light shelving. The design can be customized around the dimensions and weight of raw material, components, cartons or finished goods. Buyers should confirm the rated load per level and per bay rather than relying only on labels such as heavy duty.
Warehouse Pallet Racking Systems
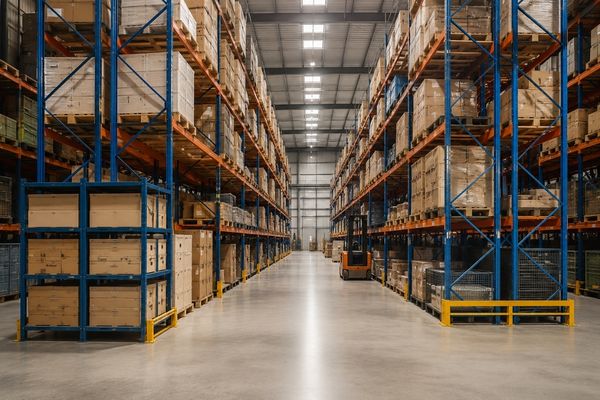
Warehouse pallet racking stores goods on pallets across multiple beam levels. Selective racking is a common choice when every pallet must remain directly accessible. Higher-density alternatives may store more pallets in the same area but can reduce immediate selectivity. Review the heavy duty pallet rack and selective pallet rack options before choosing a configuration.
Two-Tier and Multi-Tier Racking
When a warehouse has usable height but limited floor area, multi-tier racking creates additional picking levels inside the same building. This approach is especially useful for spare parts, e-commerce inventory, engineering components and other high-SKU operations where workers pick individual cartons or bins.
Cantilever Racks for Long Materials
Standard shelves can obstruct long or irregular goods. Cantilever racks use projecting arms and an open front, allowing pipes, profiles, timber, sheet packs and similar materials to be loaded without front columns blocking access.
How to Select the Right Warehouse Racking
- Document the inventory: record SKU count, dimensions, maximum unit weight, pallet type, turnover rate and stock rotation method.
- Measure the building: confirm clear height, column positions, doors, fire equipment, services, floor condition and restricted zones.
- Define access needs: decide whether each pallet or item requires direct access or whether higher storage density is more important.
- Confirm handling equipment: match aisle width and rack height to the forklift, stacker, trolley or manual-picking method.
- Plan for growth: reserve practical expansion capacity and choose adjustable components where inventory dimensions may change.
- Complete an engineered review: obtain layout drawings, load ratings, anchoring details and safety accessories before installation.
Small Warehouse Storage Solutions
Small warehouses need discipline more than complexity. Combining vertical storage with clear item classification can release floor space without making picking difficult. Frequently picked small items should remain between comfortable hand-picking heights, while slower-moving stock can use upper levels.
- Use labeled bins on slotted angle or long-span shelves for small parts and loose inventory.
- Use selective pallet racks when stock arrives or leaves on pallets and every pallet requires direct access.
- Place fast-moving SKUs near dispatch and keep replenishment paths separate from active picking where possible.
- Avoid overfilling shelves; leave space for labels, inspection and safe product retrieval.
For hand-loaded cartons and medium-duty stock, compare long-span shelving with slotted angle racks. The better option depends on load, span, adjustability and how often the inventory changes.
Warehouse Layout and Aisle Planning
A rack layout should follow product flow from receiving to storage, picking, packing and dispatch. Cross-traffic, blind corners and unnecessary travel reduce productivity and can increase risk. Aisles must be based on the turning and operating requirements of the actual handling equipment, not on an estimated minimum.
- Keep emergency exits, firefighting equipment, electrical panels and building services accessible.
- Provide clear travel routes and pedestrian separation suitable for the operation.
- Protect exposed uprights and rack ends where material-handling equipment operates.
- Display load notices and train staff not to exceed approved capacities.
- Schedule inspection after impacts, alterations or visible deformation.
Common Warehouse Racking Mistakes
Common mistakes include selecting racks only by price, using assumed rather than measured loads, ignoring forklift requirements, mixing incompatible components and changing beam levels without checking the original design. Another frequent problem is buying for today’s stock with no allowance for growth or different pallet sizes.
A successful warehouse racking project starts with accurate information. When the manufacturer understands the products, loads, building and workflow, the recommended system can balance storage density, accessibility, safety and long-term adaptability.
Frequently Asked Questions (FAQs)
The best system depends on inventory dimensions, weight, pallet type, SKU count, turnover, available height, access requirements and handling equipment. Selective pallet racks suit direct pallet access, while multi-tier racks suit high-SKU manual picking and cantilever racks suit long materials.
Warehouse shelving is normally used for manually handled cartons, bins and smaller goods. Pallet racking is designed for palletized loads placed and retrieved with forklifts or stackers.
Use vertical space, classify inventory by movement, select adjustable shelving, position fast-moving items near dispatch and remove unnecessary aisle or dead space only after checking safe access requirements.
Many systems use adjustable beam or shelf levels, but adjustments must follow the manufacturer’s design limits. Do not change levels or components without confirming the effect on capacity and stability.
Provide warehouse dimensions, clear height, floor details, pallet or product dimensions, maximum weight, number of storage positions, handling equipment and expected inventory growth.
Operators should use routine visual checks and arrange competent technical inspection based on site conditions, traffic and applicable requirements. Any impact or visible damage should be reported and assessed promptly.
Yes. Many facilities combine pallet racks, long-span shelves, small-item racks and cantilever systems so each inventory group uses an appropriate storage method.
Professional planning coordinates rack capacity, aisle width, handling equipment, product flow, building constraints and safety access. This reduces expensive changes after fabrication or installation.
Plan Your Warehouse Storage System with AE Storage Solution
Whether you need industrial warehouse racking, pallet storage, small-item shelving or a mixed system, the layout should be based on real inventory and building data. Discuss your storage requirement with AE Storage Solution or use the contact page to request a site-specific recommendation and quotation.