Industrial Storage Rack Design Guide for Safety and Load Capacity
Designing a warehouse storage system is not as simple as buying metal shelves and putting boxes on them. Proper industrial storage rack design directly affects the safety of your workers, your total storage capacity, and the smoothness of your daily workflow.
If racks are poorly designed, they can collapse, damage expensive goods, and cause serious injuries. On the other hand, a well-planned design lowers long-term operating costs and makes finding and moving products much faster. Whether you are building a new factory or upgrading an old warehouse, this guide will help you understand how industrial racks are designed to meet load, space, and operational needs.
What Is Industrial Storage Rack Design?
Industrial storage rack design is the complete planning and engineering process used to create safe and efficient storage systems. It is not a one-size-fits-all process.
Engineers look at the size and weight of your products, the height of your building, and the type of forklifts you use. They then choose the right thickness of steel, the correct beam lengths, and the safest layout. Good industrial rack design ensures that the racking system will safely hold your inventory for years without bending, breaking, or slowing down your busine
Information Required Before Designing an Industrial Rack
Before any engineer can start drawing up a design, they need specific details about your warehouse and your business. The more accurate this information is, the safer the final design will be. You will need to provide:
- Type of stored material: Are you storing food, chemicals, car parts, or long pipes?
- Product dimensions: What is the exact length, width, and height of your pallets or boxes?
- Unit load weight: How heavy is a single fully loaded pallet?
- Number of products: How many total pallets or items do you need to store?
- Warehouse height: How tall is your building, and where are the lights or sprinklers located?
- Floor condition: Is the concrete floor thick and level enough to support heavy loads?
- Material handling equipment: What type of forklifts or cranes will you use?
- Required access: Do you need to reach every pallet directly, or can they be stored deeply?
- Storage method: Will it be first-in, first-out (FIFO) or last-in, first-out (LIFO)?
- Future expansion: Do you plan to grow your business and need more racks later?
Important Factors in Industrial Storage Rack Design
Creating a safe and efficient warehouse rack design requires looking closely at several technical and environmental factors.
Load Capacity
Knowing your storage rack load capacity is the most critical safety factor. The rack must be engineered to hold the absolute maximum weight of your products without bending.
Rack Height and Depth
The height of the rack is limited by your ceiling and how high your forklift can safely reach. The depth depends on whether you are storing single pallets or multiple pallets pushed back-to-back.
Beam Length
The horizontal beams must be long enough to fit your products with a few inches of safe clearance on all sides. Beams that are too long can bend under heavy weight.
Column and Frame Strength
The upright columns hold all the vertical weight. Their thickness and shape are chosen based on the total weight of the entire rack bay.
Material Grade
Not all steel is the same. High-quality, high-tensile steel is required for heavy-duty rack design to ensure it does not warp under pressure.
Floor Load Capacity
Even the strongest rack will fall if the floor cracks. The concrete slab must be strong enough to support the pressure coming down through the rack’s base plates.
Aisle Width
Aisles must be wide enough for your forklifts to turn safely without crashing into the racks. Narrow aisles save space but require special reach trucks.
Forklift Movement
The design must account for how fast forklifts move and how they turn. High-traffic areas might need thicker rack columns or extra steel guards.
Seismic and Environmental Conditions
If your warehouse is in an earthquake zone, the racks require special engineering, thicker base plates, and stronger anchors. Cold storage rooms also require special rack coatings.
Fire Safety Clearance
Racks cannot block fire sprinklers. The design must leave empty space between the top of the inventory and the ceiling to meet local fire codes.
Product Accessibility
The design must match how quickly you need to move goods. Fast-moving items should be easy to reach, while slow-moving items can be stored higher up.
Expansion Requirements
A good industrial racking system design allows you to easily add more rows or levels in the future without tearing down the whole system.
How Rack Load Capacity Is Determined
Understanding capacity is vital, but always remember that final rack design and load capacity must be verified by qualified professionals. Never use DIY engineering formulas for warehouse storage.
Engineers determine capacity by looking at:
- Unit load: The maximum weight of one single pallet or item.
- Bay load: The total weight held between two upright frames from the floor to the top.
- Beam load: The safe amount of weight a single pair of horizontal beams can hold.
- Column load: The pressure acting on the vertical uprights.
- Uniformly distributed load (UDL): The assumption that weight is spread evenly across the beam, not piled in one spot.
- Concentrated load: Heavy weight resting on a very small area, which requires stronger beams.
- Safety allowance: Engineers build in a safety buffer so the rack won’t fail if a pallet is slightly overweight.
Different Industrial Rack Designs and Their Applications
Choosing the right type of rack is essential for efficiency. Here is a breakdown of common material handling rack design types:
| Rack Type | Suitable Materials | Typical Application | Main Advantage |
|---|---|---|---|
| Pallet Racking | Standard wooden or plastic pallets | General warehouse storage | Easy access to every single pallet. |
| Heavy-Duty Racking | Machinery, large metal parts | Manufacturing plants | Handles extreme weights safely. |
| Long-Span Shelving | Medium-weight boxes, loose items | Retail stockrooms, auto parts | Easy to load and unload by hand. |
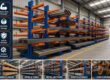
| Cantilever Racking | Timber, pipes, steel bars | Lumber yards, plumbing supply | No front columns block long items. |
| Multi-Tier Racking | Small parts, bins, garments | E-commerce order fulfillment | Uses tall ceilings to create multiple walking levels. |
| Mezzanine-Supported Storage | Mixed goods, extra office space | Expanding factories | Doubles floor space without building a new room. |
| Mobile Racking | High-density pallet storage | Cold storage, archive rooms | Eliminates empty aisles to save massive space. |
| Rack-Supported Floor Systems | Whole-building storage | Automated large-scale logistics | The rack itself forms the structure of the building. |
How to Plan an Efficient Warehouse Rack Layout
A smart warehouse storage rack layout saves your workers time and keeps traffic flowing safely. When planning the layout, consider these areas:
- Receiving area: Leave enough open space near the docks to inspect and sort new goods before putting them on racks.
- Dispatch area: Create a staging zone where outgoing orders can be packed and loaded onto trucks.
- Aisles: Keep aisles straight and clear of obstacles.
- Picking routes: Arrange racks so workers can walk or drive the shortest possible distance to find items.
- Emergency access: Always keep emergency exits clear of racks and pallets.
- Fast-moving products: Place popular items near the ground and close to the dispatch area.
- Slow-moving products: Store seasonal or rare items higher up or at the back of the warehouse.
- Equipment turning radius: Ensure the aisles match the exact turning circle of your specific forklifts.
- Vertical space utilization: Build racks upward rather than outward to make the most of your expensive warehouse square footage.
Standard Rack Design Versus Customized Rack Design
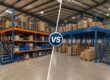
Should you buy off-the-shelf racks or invest in custom industrial racks? Here is how they compare:
| Feature | Standard Rack Design | Customized Rack Design |
|---|---|---|
| Cost | Usually lower initial purchase price. | Higher upfront cost but better long-term ROI. |
| Flexibility | Fixed sizes that may not fit odd spaces. | Built to fit around your building’s columns and doors. |
| Load Requirements | Good for average, standard-weight pallets. | Engineered exactly for unusually heavy or bulky loads. |
| Space Utilization | May leave wasted empty space near ceilings. | Maximizes every inch of available vertical and horizontal space. |
| Scalability | Basic add-ons are available. | Designed from day one with your future expansion in mind. |
Common Industrial Rack Design Mistakes
Avoiding mistakes during the planning phase saves you from expensive repairs later. Watch out for these common errors:
- Ignoring future growth: Designing only for what you have today means you will run out of space tomorrow.
- Selecting racks only by price: Cheap racks use thin steel that bends easily and creates major safety risks.
- Incorrect load information: Guessing the weight of your pallets can lead to sudden rack collapse.
- Narrow aisles: Trying to squeeze in extra racks makes aisles too tight, leading to forklift crashes.
- Poor floor assessment: Installing heavy racks on weak concrete causes the floor to crack and the racks to lean.
- Mixing incompatible components: Using beams from one brand and frames from another ruins the structural integrity.
- Missing load labels: Without labels, workers will accidentally overload the racks.
- Insufficient protection from forklift impact: Failing to install column guards guarantees damage from everyday forklift use.
Safety Features to Include in Rack Design
Safety must be built into the system from the start. A good warehouse racking design guide will always recommend these features:
- Load labels: Clear signs showing the maximum weight limit per level.
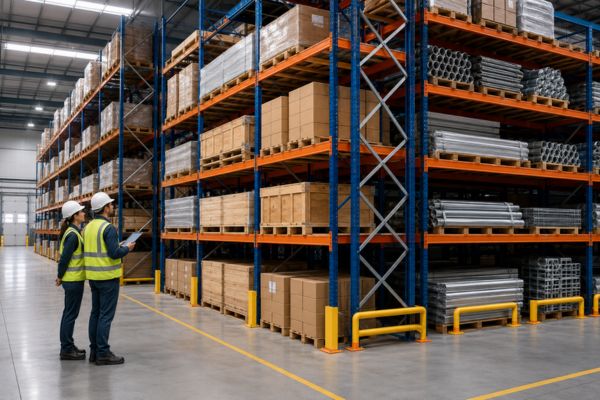
- Column guards: Steel shields at the bottom of the uprights to block forklift tires.
- Safety locks: Small pins that stop horizontal beams from popping out if bumped from below.
- Row spacers: Metal brackets that tie back-to-back racks together for extra stability.
- Back mesh: Wire panels on the back of racks to stop boxes from falling into walkways.
- End barriers: Heavy steel rails at the end of rack rows to protect against forklift collisions.
- Arm stops: Small raised edges on cantilever arms to stop pipes from rolling off.
- Floor anchors: Heavy-duty bolts that lock the base plates deep into the concrete.
- Inspection access: Leaving enough lighting and space so managers can easily check racks for damage.
Steps in the Industrial Rack Design Process
Designing a safe storage system involves a clear step-by-step process:
How Customized Rack Design Improves Storage Efficiency
Investing in customized rack design transforms a messy factory into a highly organized operation. For example, a logistics company dealing with varying pallet sizes can use customized beam levels to eliminate wasted air space between products. A manufacturer handling long steel sheets can use custom-spaced cantilever racks to safely store heavy materials without bending.
By matching the rack specifically to the material, workers spend less time searching for items and more time moving them. Custom designs also allow you to create specialized picking zones, speeding up order fulfillment and reducing labor costs.
Conclusion
Proper industrial storage rack design is the foundation of a safe, fast, and profitable warehouse. It requires a careful balance of high load capacity, easy product accessibility, strict safety features, and room for future expansion. By understanding your inventory needs and working with professionals to create the right layout, you can protect your workers and maximize every inch of your storage space.
Are you ready to optimize your warehouse with a safe and efficient storage system? Contact our engineering team today for a custom rack design consultation!
Frequently Asked Questions (FAQs)
To design a rack, engineers need the dimensions and weight of your products, your warehouse ceiling height, the condition of your concrete floor, and the type of forklifts you use.
Load capacity is calculated by structural engineers based on the thickness of the steel, the length of the beams, and how evenly the weight is distributed. It should never be guessed or calculated using DIY formulas.
The ideal height depends entirely on your ceiling height, fire sprinkler clearance codes, and the maximum safe reaching height of your material handling equipment.
Aisle space depends on your forklift. Standard counterbalance forklifts usually need 11 to 13 feet of space, while specialized narrow-aisle reach trucks may only need 8 to 10 feet.
For very heavy materials like machinery or metal parts, heavy-duty structural steel racking is the best choice because it uses thicker, bolted steel rather than standard roll-formed metal.
Yes. Custom industrial racks can be engineered to fit odd-shaped warehouse spaces, support unusually heavy loads, and match specialized manufacturing workflows perfectly.
The entire weight of the racking system and the inventory rests on small base plates. If the concrete is weak, cracked, or uneven, the heavy racks can punch through the floor or lean dangerously.
Good design improves capacity by utilizing vertical air space, minimizing wasted aisle space, and sizing the rack compartments to fit your specific boxes or pallets tightly.