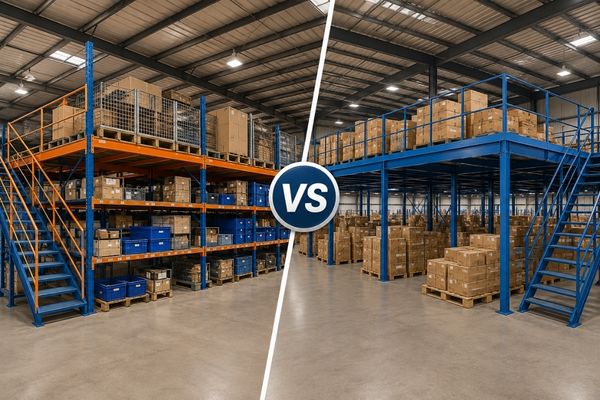
Comparing Vertical Storage Systems: Two Tier Racks vs. Rack Supported Floors
When floor space is limited but the building has unused height, vertical storage can delay or eliminate the need for a larger warehouse. Two tier racks and rack supported floors both create additional usable levels, but they are not automatically interchangeable. The best choice depends on inventory, picking method, structural requirements and how the upper level will be used.
This guide compares both systems for businesses evaluating small warehouse storage solutions, high-SKU inventory or an expansion inside an existing building.
What Are Two Tier Racks?
Two tier racks are multi-level storage systems in which racking creates an upper picking level above the ground-level storage. Workers access the upper tier using stairs and move along designed walkways protected by handrails. The system is generally used for manually picked cartons, bins, spare parts and other small-to-medium items.
AE Storage Solution’s multi-tier racking system is intended to maximize vertical space and support high-SKU picking within a limited footprint. Two-tier systems create two active storage levels; larger multi-tier designs may create additional levels when the building and engineering allow.
What Is a Rack Supported Floor?
A rack supported floor uses the storage rack structure to support an elevated floor or platform as part of the overall system. The arrangement may provide storage below and usable space above for additional racks, picking, packing or other approved functions. Loads from the upper level are transferred through the supporting rack structure to the floor below.
Because the floor and racks interact structurally, the design must account for imposed loads, access, guarding, stairs, openings, material transfer and the supporting slab. A rack supported floor should not be treated as a standard rack with a platform added later.
Two Tier Racks vs Rack Supported Floors
| Comparison Point | Two Tier Racks | Rack Supported Floor |
|---|---|---|
| Primary Purpose | Multi-level picking from integrated racks | Create an elevated usable floor supported by racks |
| Typical Inventory | Bins, cartons, components and high-SKU stock | Storage below with approved activity or storage above |
| Upper-Level Layout | Walkways between rack rows | Broader platform or floor area |
| Access | Staircases and protected picking walkways | Staircases plus defined floor circulation |
| Best Fit | Dense manual-picking operations | Facilities needing flexible upper-level usable space |
| Key Design Concern | Picking routes, walkway loads and product transfer | Floor loading, supporting rack reactions and upper-level use |
Why These Systems Work for Small Items
Small items create a different storage challenge from palletized goods. They require many visible locations, clear labeling and short picking routes. Spreading thousands of SKUs across one floor increases walking distance. A two-tier storage rack system places more pick faces within the same building footprint.
- Use bins, dividers and location labels so small components remain separated.
- Position fast-moving items near dispatch and at comfortable picking heights.
- Design replenishment routes so stock movement does not obstruct active picking.
- Provide suitable transfer points for cartons moving between levels.
- Keep walkway and stair widths appropriate for people, product size and operating flow.
For a single-level alternative, compare long-span shelving and slotted angle racks. These may be sufficient when the warehouse has available floor area or does not have the clear height required for an upper tier.
Design Information Required Before Quotation
- Building dimensions, clear height, roof profile, columns, doors and restricted areas.
- Floor condition and available information about slab thickness or capacity.
- SKU count, carton or bin dimensions, maximum weight and inventory movement.
- Required shelf locations and desired number of storage levels.
- Expected use of the upper level, including people, trolleys, stock and equipment.
- Stair, handrail, gate, material-transfer and emergency-access requirements.
Safety and Operational Planning
Vertical storage changes how people and goods move. A safe system needs protected edges, correctly designed stairs, appropriate walkways, load notices, lighting and controlled product transfer. Openings used to move goods must be guarded according to the operating method. Housekeeping is essential because loose packaging on an upper walkway creates immediate trip and falling-object risks.
- Do not store loads in walkways, at stair landings or against guardrails.
- Display approved loads for shelves, walkways and upper floors.
- Provide inspection access to structural connections, decking and anchors.
- Train staff on movement, replenishment and emergency procedures for both levels.
- Control modifications; do not add shelves, openings or equipment without review.
Cost Factors
Price depends on footprint, height, number of levels, rack capacity, walkway or floor loading, decking type, staircases, handrails, gates, finish, freight and installation. Building constraints can also affect fabrication and erection. Compare supplier proposals using the same layout and load criteria so differences are visible.
A rack supported floor may involve a broader deck area and different structural demands, while a two-tier rack may concentrate investment around shelf locations and picking walkways. The lowest initial price is not always the lowest operational cost if the layout creates long travel routes or difficult replenishment.
Which System Should You Choose?
Choose Two Tier Racks When
- The main goal is dense manual picking from a large number of shelf locations.
- Inventory consists mainly of bins, cartons, spare parts or components.
- Walkways integrated between rack rows match the desired workflow.
Choose a Rack Supported Floor When
- The upper level needs a broader usable floor rather than only rack aisles.
- The plan may include approved picking, packing or additional storage above.
- The complete rack-and-floor structure can be engineered as one coordinated system.
Choosing Two Tier Storage Rack Manufacturers in Ahmedabad
When comparing two tier racks in Ahmedabad, ask each manufacturer to review the actual site rather than quote only from floor area. Provide clear height, inventory loads and desired workflow. A useful proposal should show rack rows, walkways, stairs, transfer points and the number of usable storage locations.
Also compare the mezzanine floor option when the upper level must remain structurally independent from the storage racks or serve a use that is better suited to a freestanding platform.
Frequently Asked Questions (FAQs)
It is a storage system with two active levels. Ground-level racks support storage below, while an upper walkway allows workers to pick from racks at the second level.
Two tier racks focus on multi-level picking through integrated rack aisles. A rack supported floor creates a broader elevated floor supported by the rack structure for approved storage or operational use.
Two tier racks are often suitable for high-SKU bins, cartons and components because they create many pick faces. The final choice depends on workflow, clear height, loads and the required upper-level use.
It may be possible when clear height, floor condition, access and building constraints are suitable. A site assessment and engineered layout are required before fabrication.
Cartons may be moved using designed transfer points, gates, conveyors or other approved equipment. The method should be planned with guarding and workflow before installation.
No. Two tier racks integrate storage racks and picking levels. A mezzanine is generally a freestanding elevated platform, although both systems use vertical warehouse space.
Footprint, height, shelf count, loads, walkways, stairs, handrails, gates, decking, finish, freight and installation all influence cost.
The drawing should identify overall dimensions, rack rows, shelf levels, walkways, stairs, gates, transfer points, clearances and approved loads relevant to the design.
Plan Your Warehouse Storage System with AE Storage Solution
Two-tier racks and rack supported floors can both unlock unused warehouse height, but the final system must match inventory flow, upper-level use and site conditions. Discuss your storage requirement with Advance Engineering or use the contact page to request a site-specific recommendation and quotation.